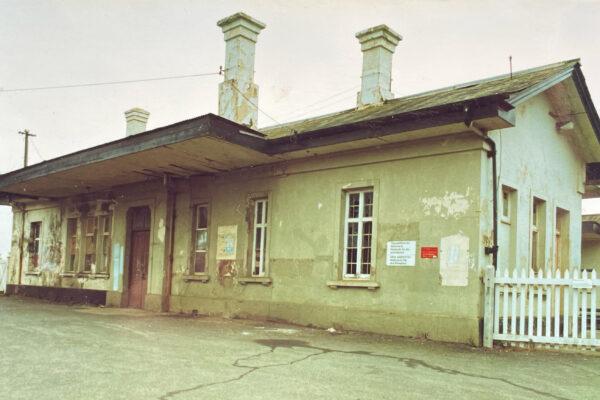
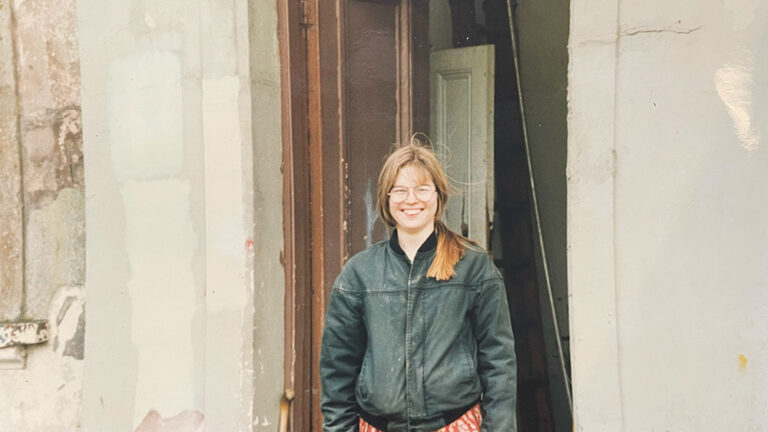
The station was finally ours on the 4th of May 1992. Because we were getting married on the 18th of July and intended to move in on our wedding night, there was no time to lose in preparations.
The day we completed the purchase we slept in sleeping bags on the floor of the former ticket office that would become our kitchen. At around about midnight there was a sound of footsteps walking through the room, but there was no-one around. I like to feel it was a sign that we were being passed on the custody of the building from somebody who had been there before us, and they were simply leaving. The following day, the floor we had slept on was being ripped up and work began in earnest.
Unforeseen challenges
Having completed the purchase, and with planning permission in place, we still had a final hurdle. There was no water to the building. We turned on all the stopcocks, but there was nothing. Eventually we hired a cat-and-mouse pipe-detector to try and find where the pipes went.
To our alarm the pipes headed out under the railway and there was clearly a break at some point. Where, we had no idea. If it was under the rails we were clearly in for some fairly massive unexpected (and un-budgeted) problems. Thankfully it transpired the pipe had been cut close to the stopcock on the opposite platform. We were able to mend the join, and arranged to buy water and sewerage services from the railway; a good resolution to a very stressful situation.
Another unpleasant surprise was just how much dry rot there was; luckily Victorian builders had over-engineered every element of the building, so it was still holding up, but only just in places. A job of some priority in the first week was to raise scaffolding outside and mend a very rotten beam that was causing the canopy to sag.
The problem had arisen as years of neglect had caused the gutters to fill with leaves and debris, with the water pouring into the fabric of the building. The walls were wet throughout, causing a failure of wooden infrastructure, including the joists that were holding up the floors and ceilings by the skin of their teeth.
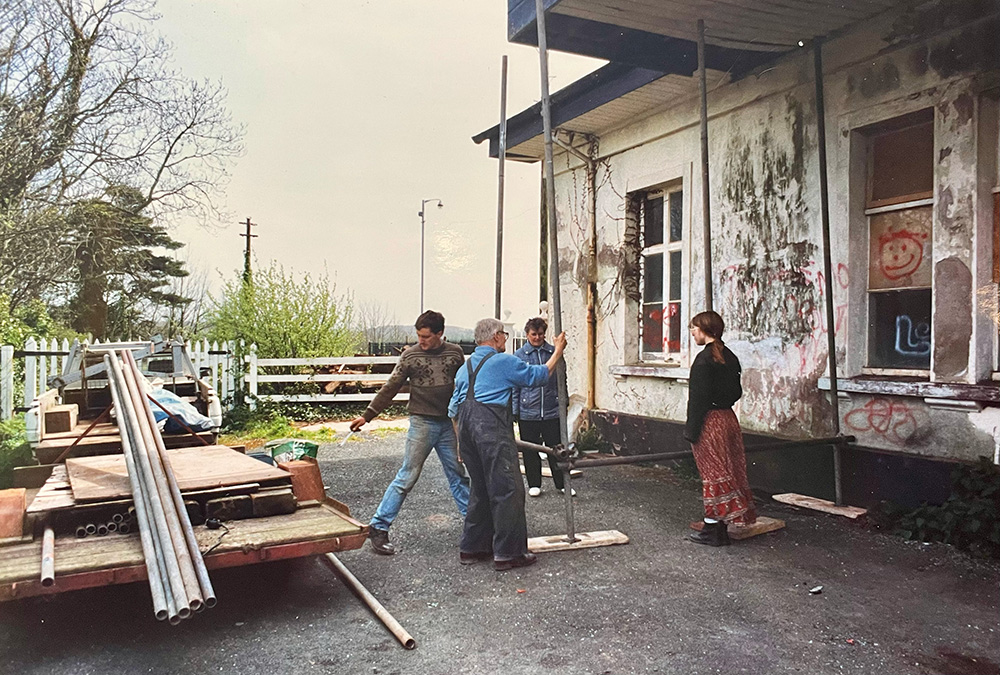
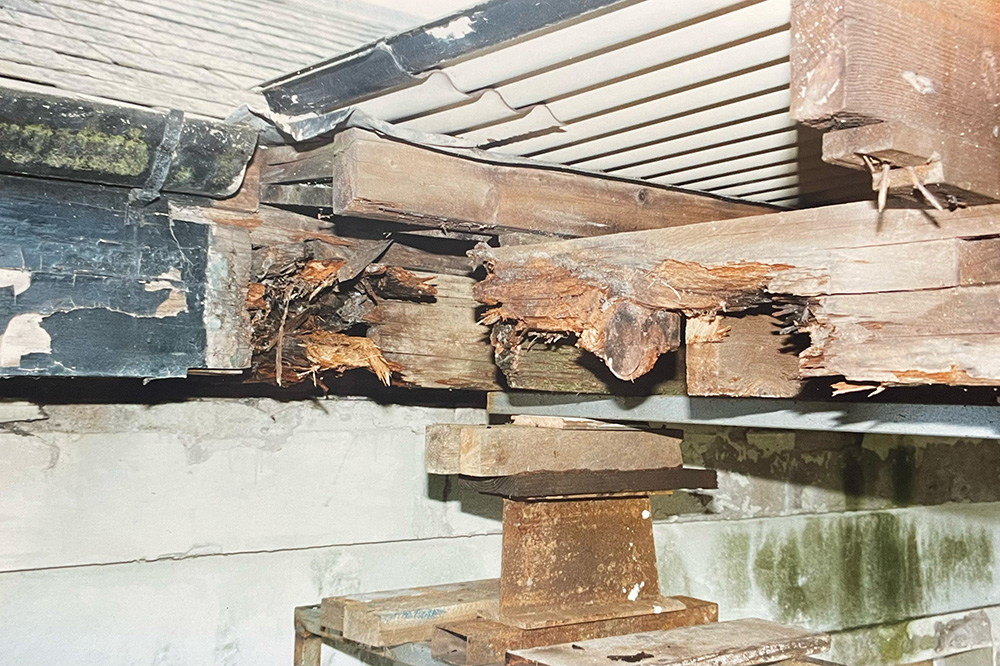
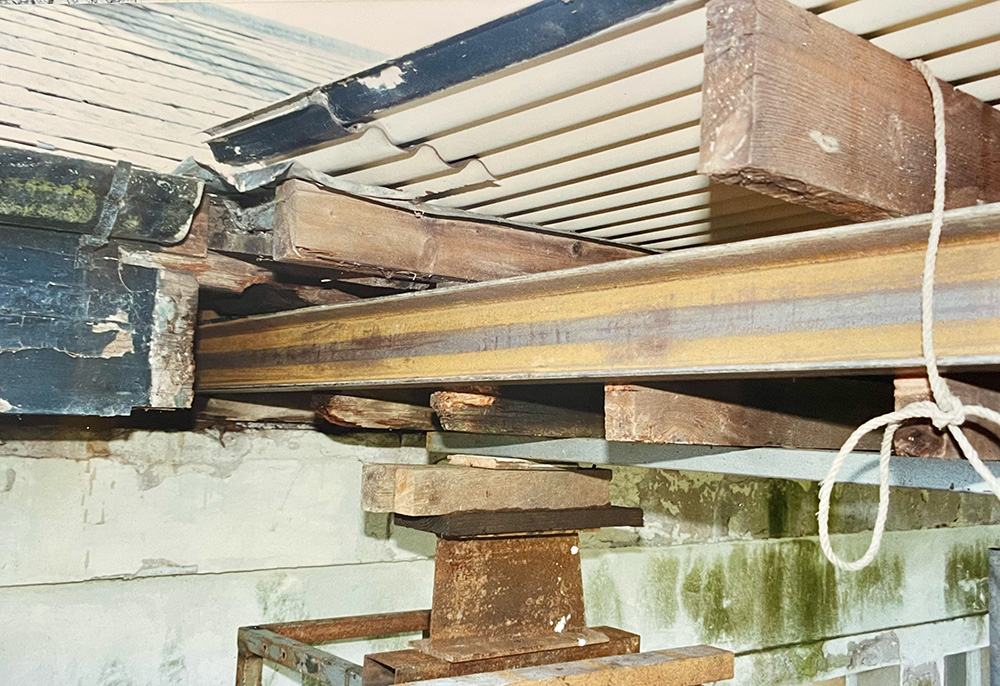
Our ownership of the station stopped at the walls, with the garden being a few metres away across the station carpark. The carpark was still owned by the railway and it would be several years before they offered to sell it to us. As a result we were sitting in a sea of railway property.
In the early days we became quite used to being surrounded by railway workers, commuters and other people who were using the train. It was often a very busy place, particularly in the mornings and sometimes in the afternoons when the youth of the village would hang out.
Making a home begins
Having bought the station we were on a mission to work as quickly as we could. I was in Bath until completing my finals so was not able to offer much help, but I did try and make it back whenever possible and was on hand for a few days after completion.
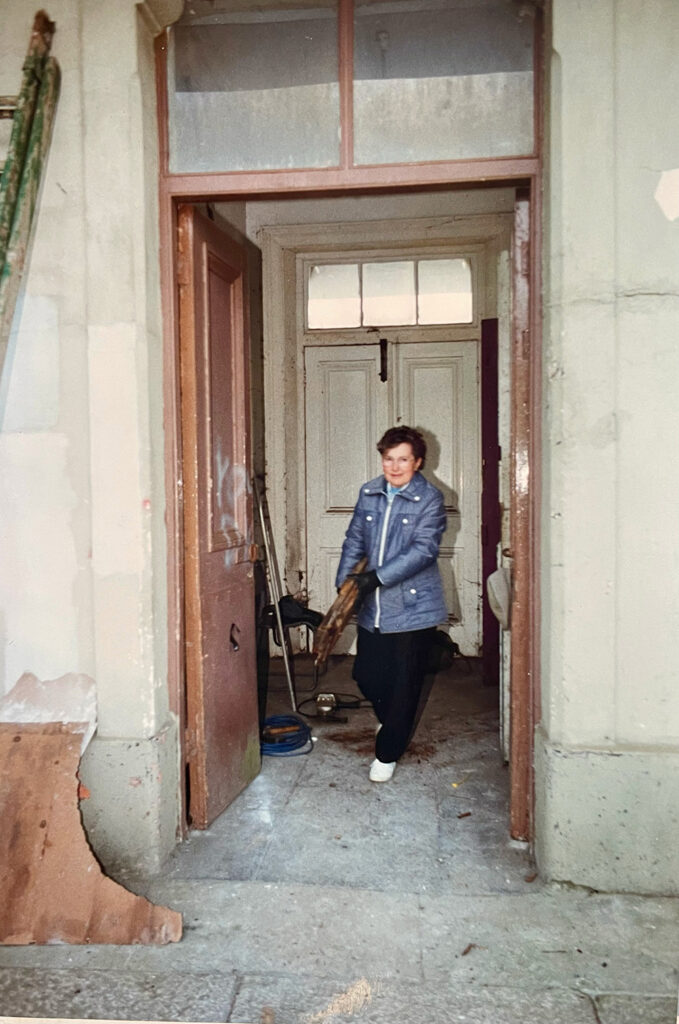
We weren’t alone in doing the work. One of the greatest helps to us in the early days was Dave’s Grandad Roy, who was a carpenter by trade. He was a star, coming most days with a packed lunch Dave’s gran Vera had made for us all, and working tirelessly and cheerfully, whistling as he did so. The first day of possessing the station was comic, as I, in home-maker mode, swept the floorboards while Grandad Roy followed on behind pulling them up!
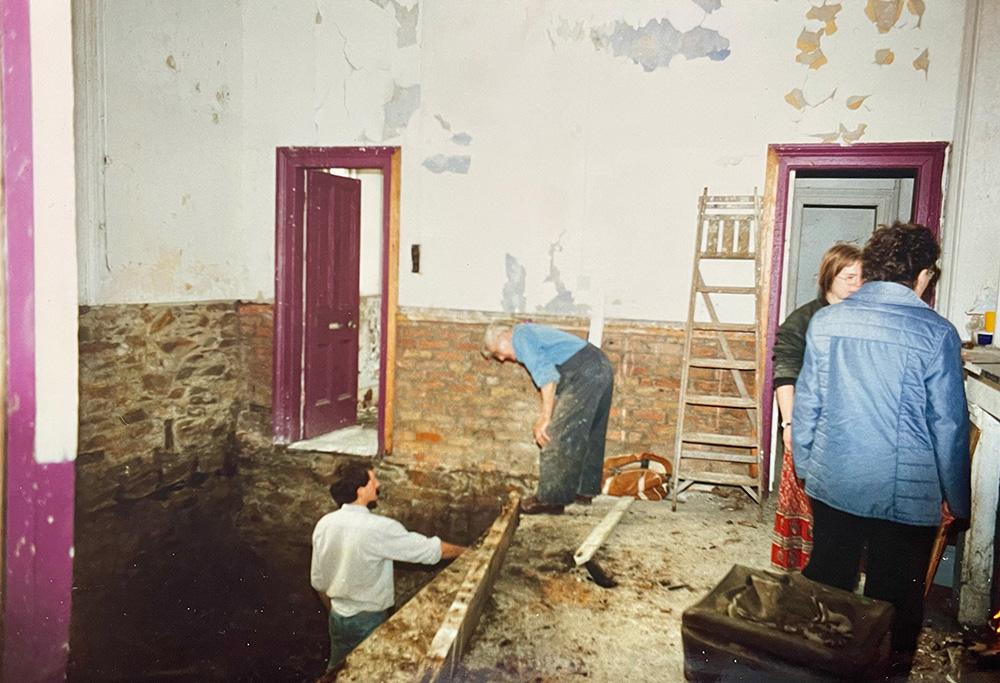
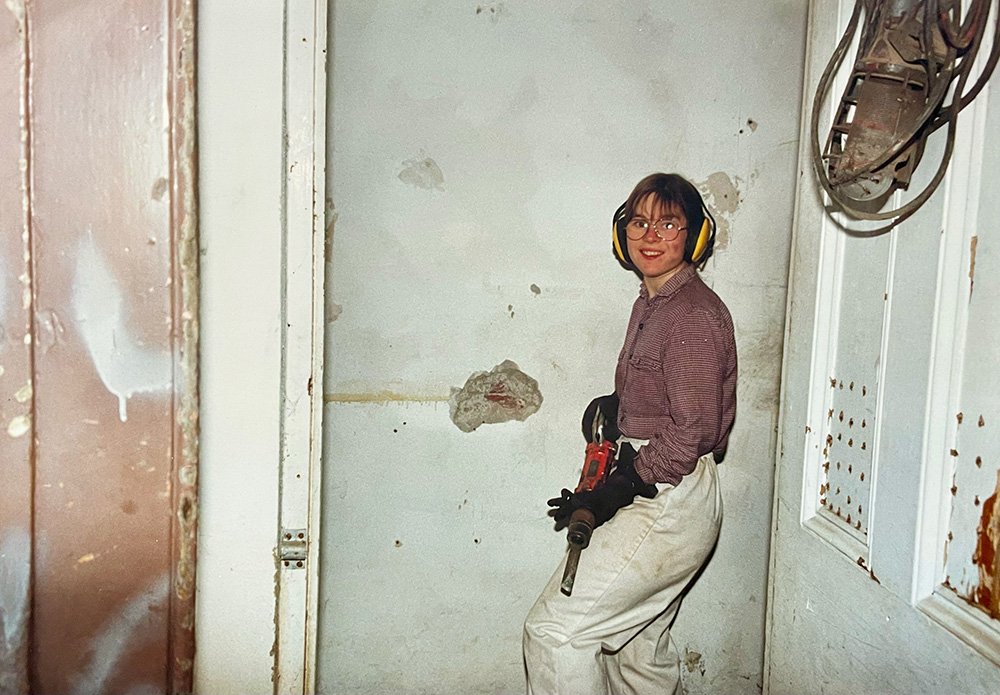
One of the earliest jobs we had to do was knock through into the areas which were inaccessible. The central area to the left of the hall had a door from the platform, which was firmly locked. Our planning permission specified that work from the platform was to be kept to a minimum, and all doors onto the platform were to be permanently sealed. The only way to access this area was going to be through the hall. My job was to take a pneumatic drill to the wall.
Making a hole was really really hard work. It took all day to get through to the other side, because the wall was as hard as nails. Eventually I made a person sized opening and we were able to access the room behind.
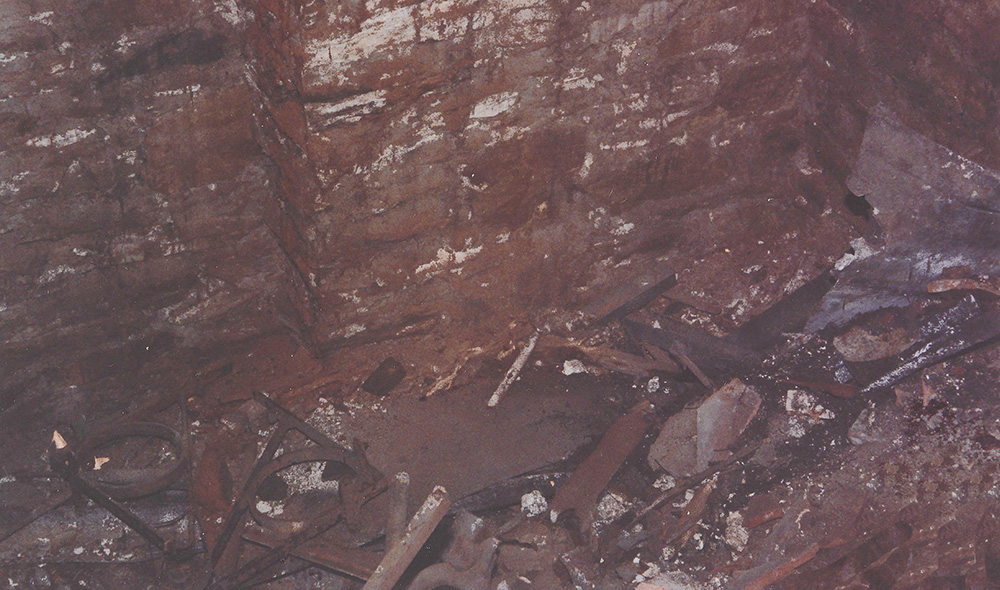
This room had been the ladies waiting room and toilet, and was to eventually become a bathroom and a passageway. The floor was completely rotten and there was a drop into a cavity below, so the hole I’d drilled was several feet above solid ground. In the cavity we discovered the remains of old lamp brackets that had been broken up and thrown under the floor, along with the rotten remains of a couple of chairs and some scraps of old railway posters. We were able to rescue enough of the original pieces to be able to restore two lamp brackets out of the five broken brackets, which now have pride of place outside our front door.
A couple of years later, when we came to work on this area of the house in earnest, we discovered that the wall between the hall and the ladies waiting-room was made of soft Victorian brick that simply fell apart at the slightest push. There was a doorway that had been filled in with rock-hard engineering bricks at the exact point I had chosen to make a hole!
Ironically the cavity in this room would have made a good sized cellar but, because it was to become our bathroom and a passage to the music room, we needed to lay a solid floor for underfloor heating so were unable to keep it.
Although we did do some work to open up the rest of the building, predominantly we focused on the kitchen.
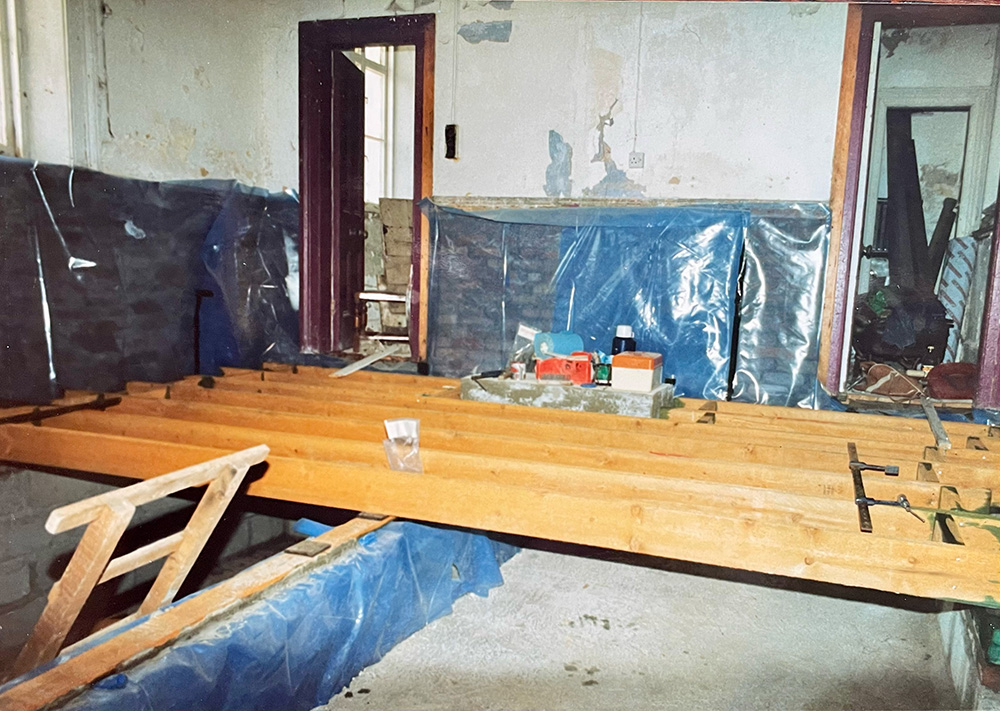
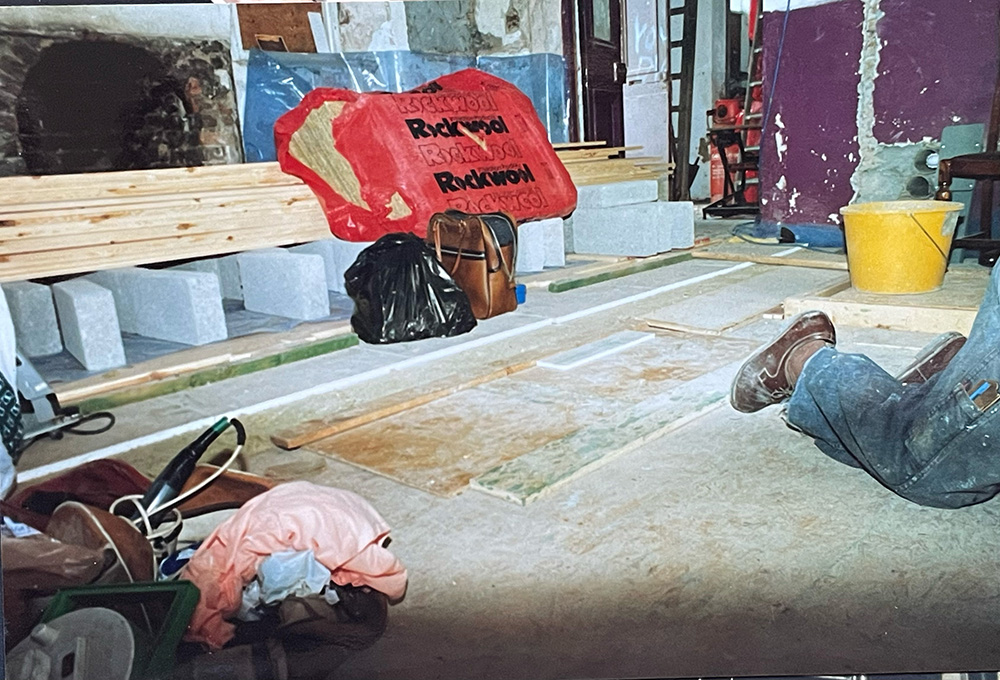
We decided to keep as much cellar as we could, so lined the area that hadn’t been filled with concrete with polythene in order to create a damp course. We made what is known as a floating floor to keep the planners happy. In theory a floating floor reduces noise and vibration. It involved laying joists, fixing plasterboard beneath, filling the space between the joists with insulation, coating this with chipboard and finally adding a layer of floorboards over the top.
It was useful having the floor covered with chipboard for a while, as much of the early work we did involved plaster, which could quickly have damaged the floorboards and would have required us to take much more care.
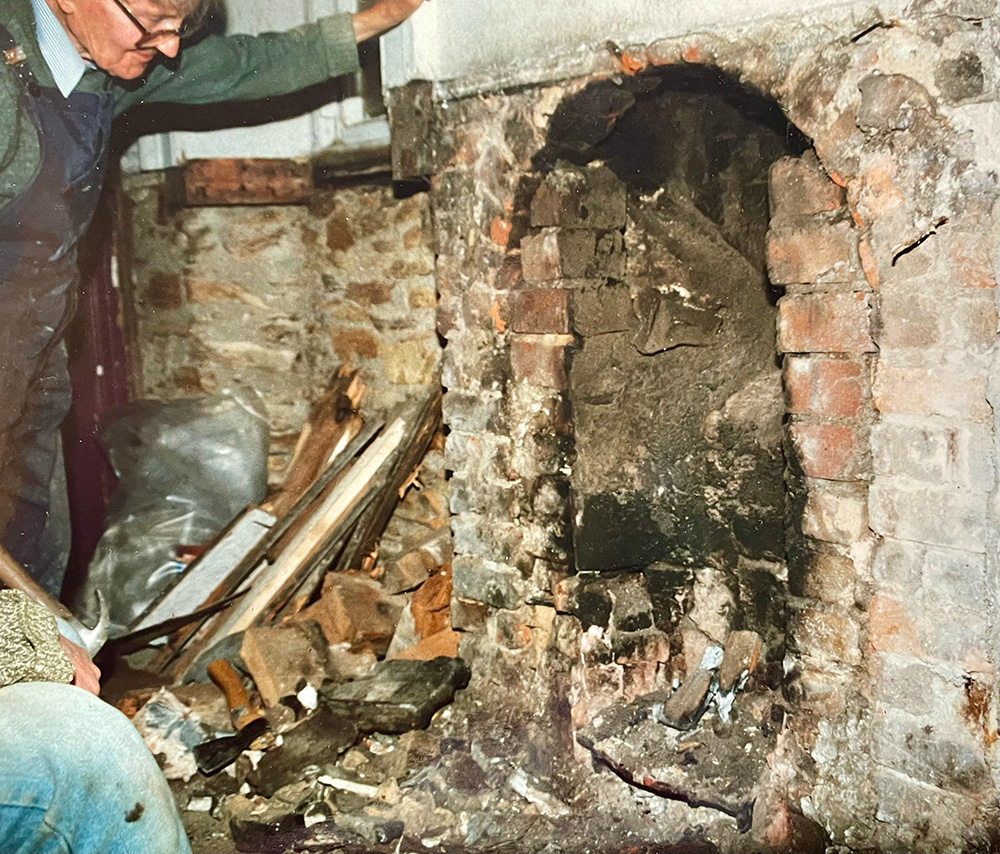
We also opened up the old fireplace. Here’s Dave’s recollection of the story.
“When we bought the station the kitchen floor was divided into two. The side nearest the car park had previously been concreted. The side nearest the railway was still the original timber floor but was very rotten. We’d taken this out, had concreted a cellar floor and were building sleeper walls with breeze blocks to lay a new timber floor.
It was lunchtime and the breeze blocks were all stacked on the concrete floor and Grandad, Dad and I were sitting on the blocks. It must have been a cold day, as we had the fire going. The fireplace was in a bad way; the Victorian grate was surrounded by emerald green tiles, most of which were chipped or missing. Bits of slate were hanging off the mantlepiece, and the slate columns were insecure. The narrow cast-iron inset didn’t have much space for a decent fire. Grandad suggested we took it down to see what was behind.
As soon as we finished our packed lunch we began dismantling the fireplace. All this time the fire was still burning and lime plaster was falling down and into the flames.
We found that beneath the slate surround was a lovely brick arch, which we kept, as it seemed appropriate for the informal feel of the kitchen. We retained the slate to use in the music room, as the fire-surround in there was missing.”
The ceilings were twelve feet high, so we frequently worked our lives around a scaffold tower. Dave made a mould to repair the ceiling cornice, a job that required patiently working up layer upon layer of thin Artex plaster over the course of a few weeks. We restored the wooden architrave where we could, and created new in places it was too far gone to be restorable. My cousin Malachite came down and taught Dave how to plaster.
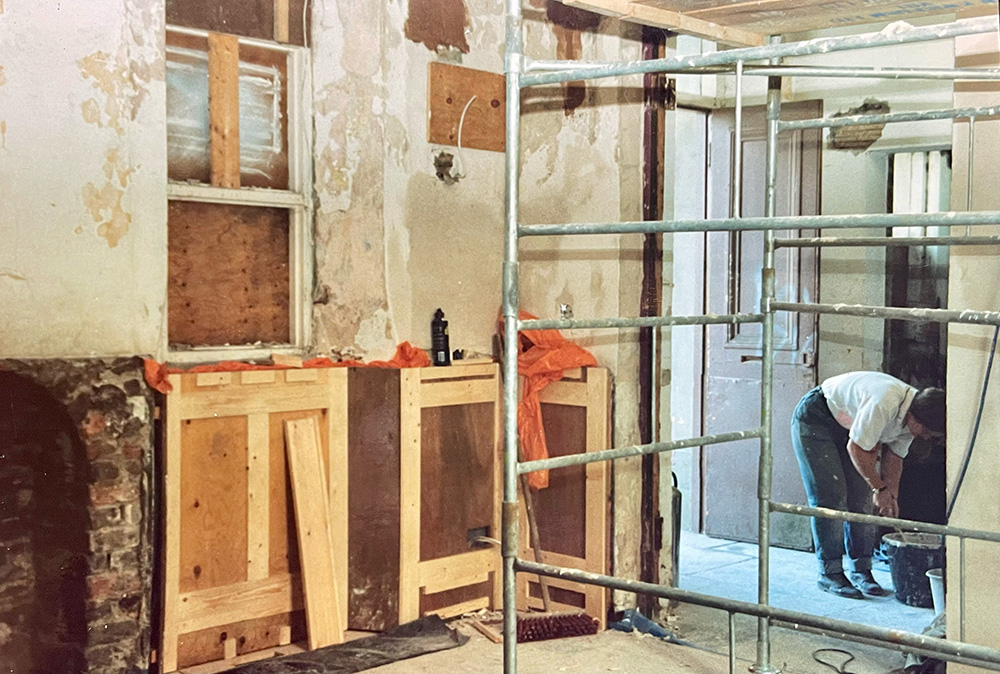
We set up the temporary bathroom in the former gentlemen’s lavatory for convenience of plumbing. We had to first knock a hole in the adjoining room, the former station master’s office, because there had never been a through way into the main body of the building, and the doors from the platform had been fixed shut many years before. So to access the bathroom we had to pass from the kitchen through a door into the station master’s office, which was left pretty much unused, apart from later displaying a few wedding presents on the slate mantlepiece. A curtain divided the two rooms.
One of the biggest expenses in those early days was the windows. There were three in the kitchen, all large. At the time Dave sometimes did engineering work for a carpenter called Geoff Bailey, who lived in Botus Fleming, just up the road from Dave’s first workshop at Smallacombe Farm. We chose Douglas Fir, and Geoff did a great job. A stipulation of planning was to add secondary glazing to mitigate noise, which we did.
A hen night to remember
There were several memorable moments in the early days before we moved in. One of these was my hen night in the Eliot Arms. We had a fine time at the pub, then came back to the station to continue the party. The newly laid floor was covered in blue plastic, which was perfect for a riotous night. A gaggle of local boys had followed us home and, because we refused them entry, were standing on the window-sills looking in.
My rather wonderful mother decided that, given the lack of curtains, the best course of action to stem their voyeurism was to set-to and paint the brand new windows with a tin of white emulsion that happened to be sitting on the floor nearby.
As she enthusiastically set about the task I had a meltdown worthy of any self-respecting daughter and asked assertively “What on earth are you doing?” Mum replied confidently that “paint comes off windows very easily with a paint scraper.” I was less convinced and insisted the paint was immediately removed. The stand-off didn’t last long, and Mum was soon back in her party-organiser role leading charades and games and making sure everyone had a hot drink when they needed one.
Among the many games of the evening were ones involving eating onions. Most of my friends stayed over, and by the time we lay down on the plastic-sheeted floor it was light outside. A couple of hours later Dave, his Father and his Grandad came to start work for the day and were greeted by a fine scene; the newly laid floor strewn with bodies, onions, bottles and cans. They seemed a little less than impressed, but there was no damage done and it was the first of many excellent parties to take place in the station.
Looking back it is probably no surprise that Dave ended up writing his wedding speech on the morning of our wedding. From May 4th to July 18th Dave and his grandad managed to replace the floor in the kitchen, damp-proof and construct the cellar, fit up the doors, install a temporary bathroom and create a makeshift bedroom. And all this while juggling his engineering business! So on the 18th July 1992 I was carried over the threshold on our wedding night and we started our new life together.

Sleep in a railway carriage!
Thank you for reading this article. If you would like to receive occasional newsletters and details of special deals, please sign up here to receive our emails.
To view our website before booking a stay in one of our unique holiday carriages, please visit www.railholiday.co.uk where you will see the full range of holiday accommodation on offer.
We can contacted by phone on 01503 230783 or Lizzy’s mobile on 07776 261192. You can also follow this link to our booking page.